Converting an Underused Garage into Beautiful Living Space
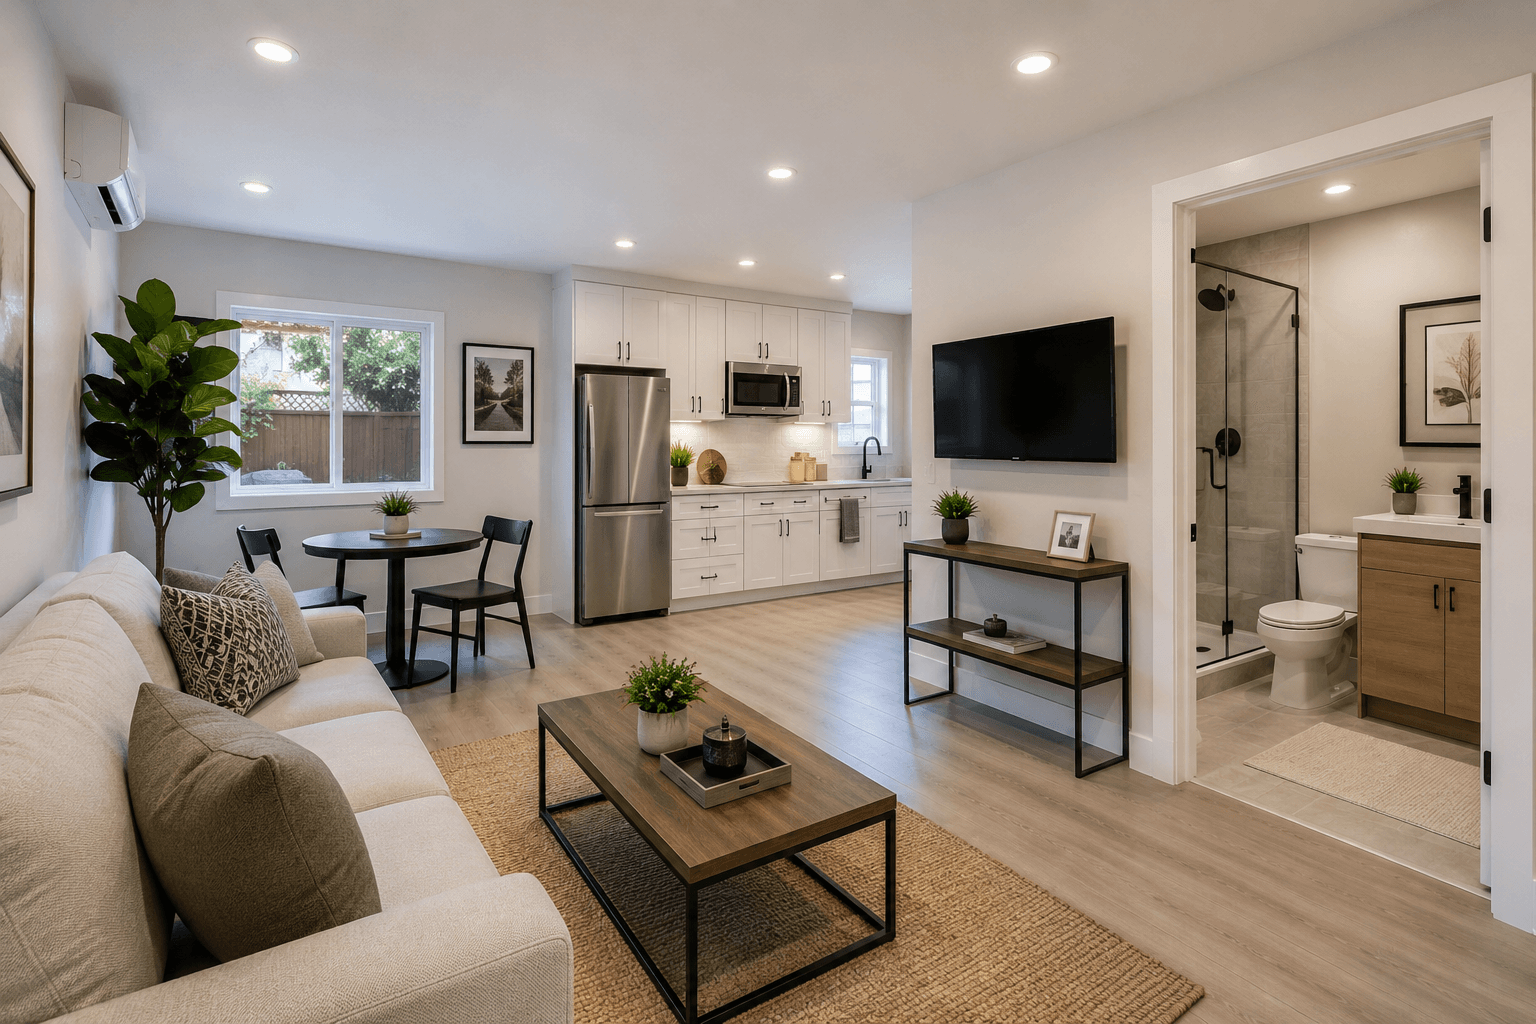
Unused garages are one of the greatest opportunities for homeowners looking to maximize their property’s potential. For this project in Glendale, our team transformed an outdated two-car garage into a bright, modern living area that provides additional functional square footage while maintaining the home’s original architectural style.
The completed conversion now serves as a fully independent living space with all the comforts of a modern home.
Project Overview
The homeowners wanted to convert their existing garage into a comfortable space for extended family while increasing the property’s overall value.
From structural improvements to interior finishes, every detail was carefully planned to ensure the new living area felt like an original part of the home rather than a converted garage.
Scope of Work
Our team completed the project from start to finish, including:
- Garage demolition and preparation
- Foundation inspection
- Structural framing modifications
- New insulated walls
- Roof insulation upgrades
- Drywall installation
- Electrical rewiring
- Plumbing installation
- HVAC extension
- Luxury vinyl plank flooring
- Energy-efficient windows
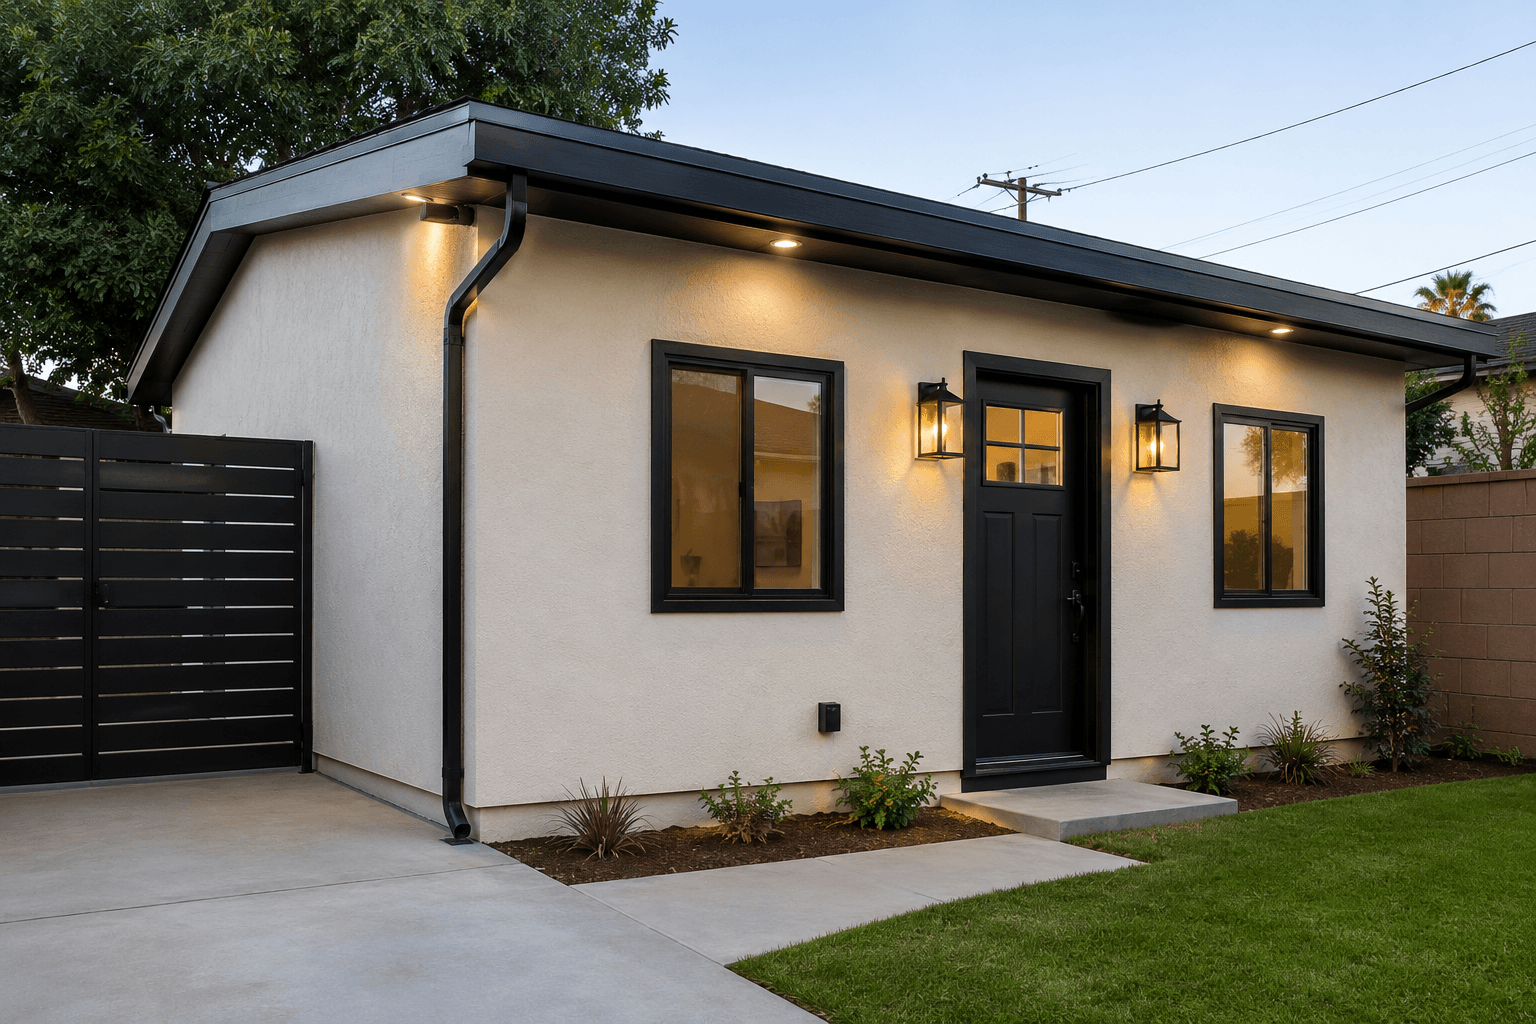
- Exterior stucco matching
- Interior painting
- Kitchenette installation
- Full bathroom construction
- Finish carpentry
- Final inspections
Design Features
The new living space was designed for comfort, functionality, and long-term value.
Highlights
✔ Open-concept layout
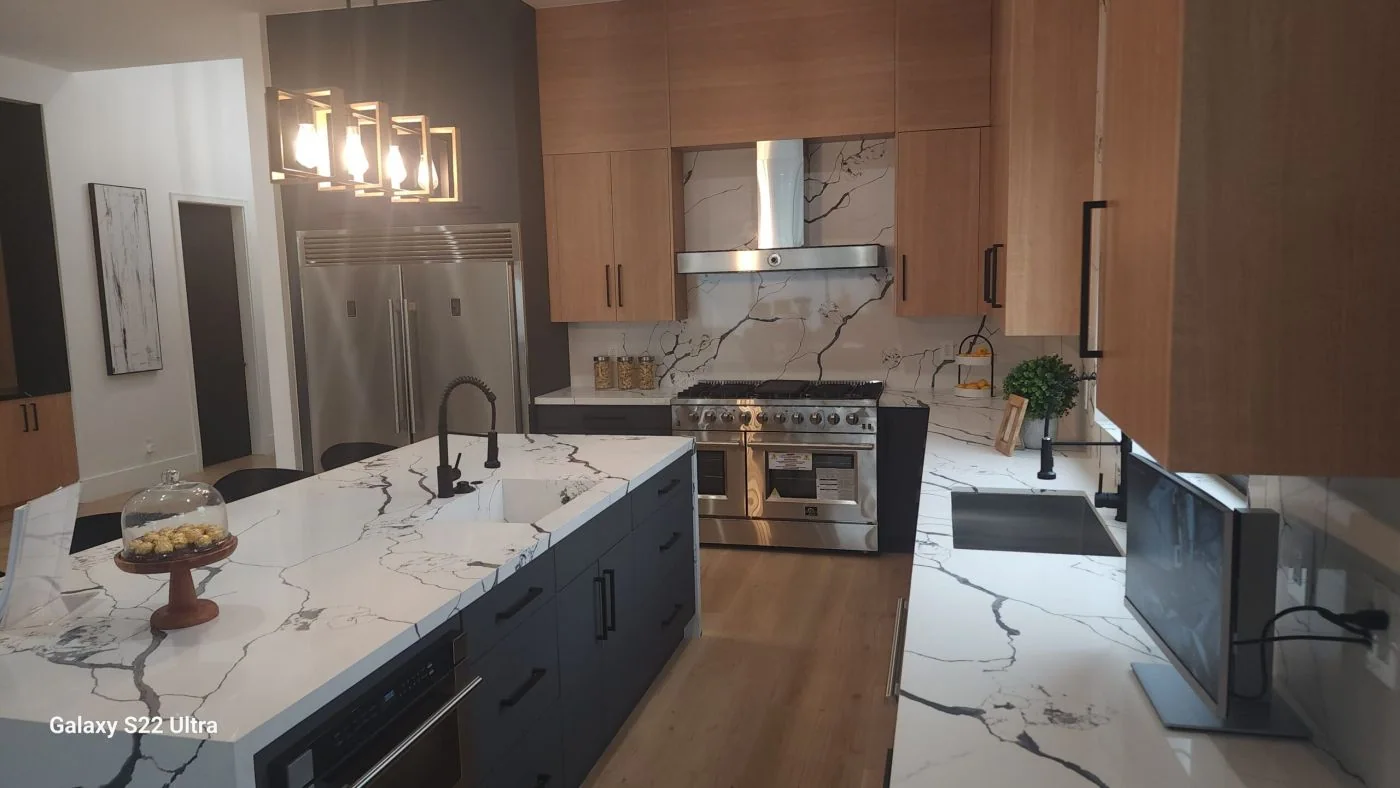
✔ Modern kitchenette
✔ Spacious living area
✔ Full bathroom
✔ Large energy-efficient windows
✔ Luxury flooring
✔ LED recessed lighting
✔ Premium interior finishes
✔ Excellent natural lighting
✔ Seamless exterior integration
Materials Used
- Engineered wood framing
- Premium insulation
- Low-E dual-pane windows
- Luxury vinyl plank flooring
- Quartz countertops
- Custom cabinetry
- LED lighting
- High-efficiency HVAC components
- Moisture-resistant drywall
- Matching exterior stucco
Construction Process
Planning & Design
Our design team worked closely with the homeowners to create a functional layout that maximized every square foot while complying with local Glendale building requirements.
Construction
The garage was completely reconfigured with new framing, insulation, utilities, windows, and premium interior finishes to create a comfortable year-round living space.
Final Walkthrough
Every aspect of the project was inspected for quality, functionality, and craftsmanship before final completion.
Project Benefits
The completed garage conversion provides:
- Additional living space
- Increased property value
- Better functionality
- Improved energy efficiency
- Modern interior finishes
- Independent guest accommodations
- Flexible multi-purpose use
- Higher long-term return on investment
The Final Result
This Glendale garage conversion successfully transformed an underutilized garage into a beautiful, fully functional living space. The seamless exterior appearance, thoughtful interior design, and high-quality craftsmanship created a conversion that adds both comfort and significant value to the property.
Ready to Convert Your Garage?
Whether you’re planning an ADU, guest suite, home office, rental unit, or family living space, Cali View Builders provides complete garage conversion services from design and permits to final construction.
Contact us today for a free garage conversion consultation and estimate.