Expanding a Home Without Compromising Its Original Character
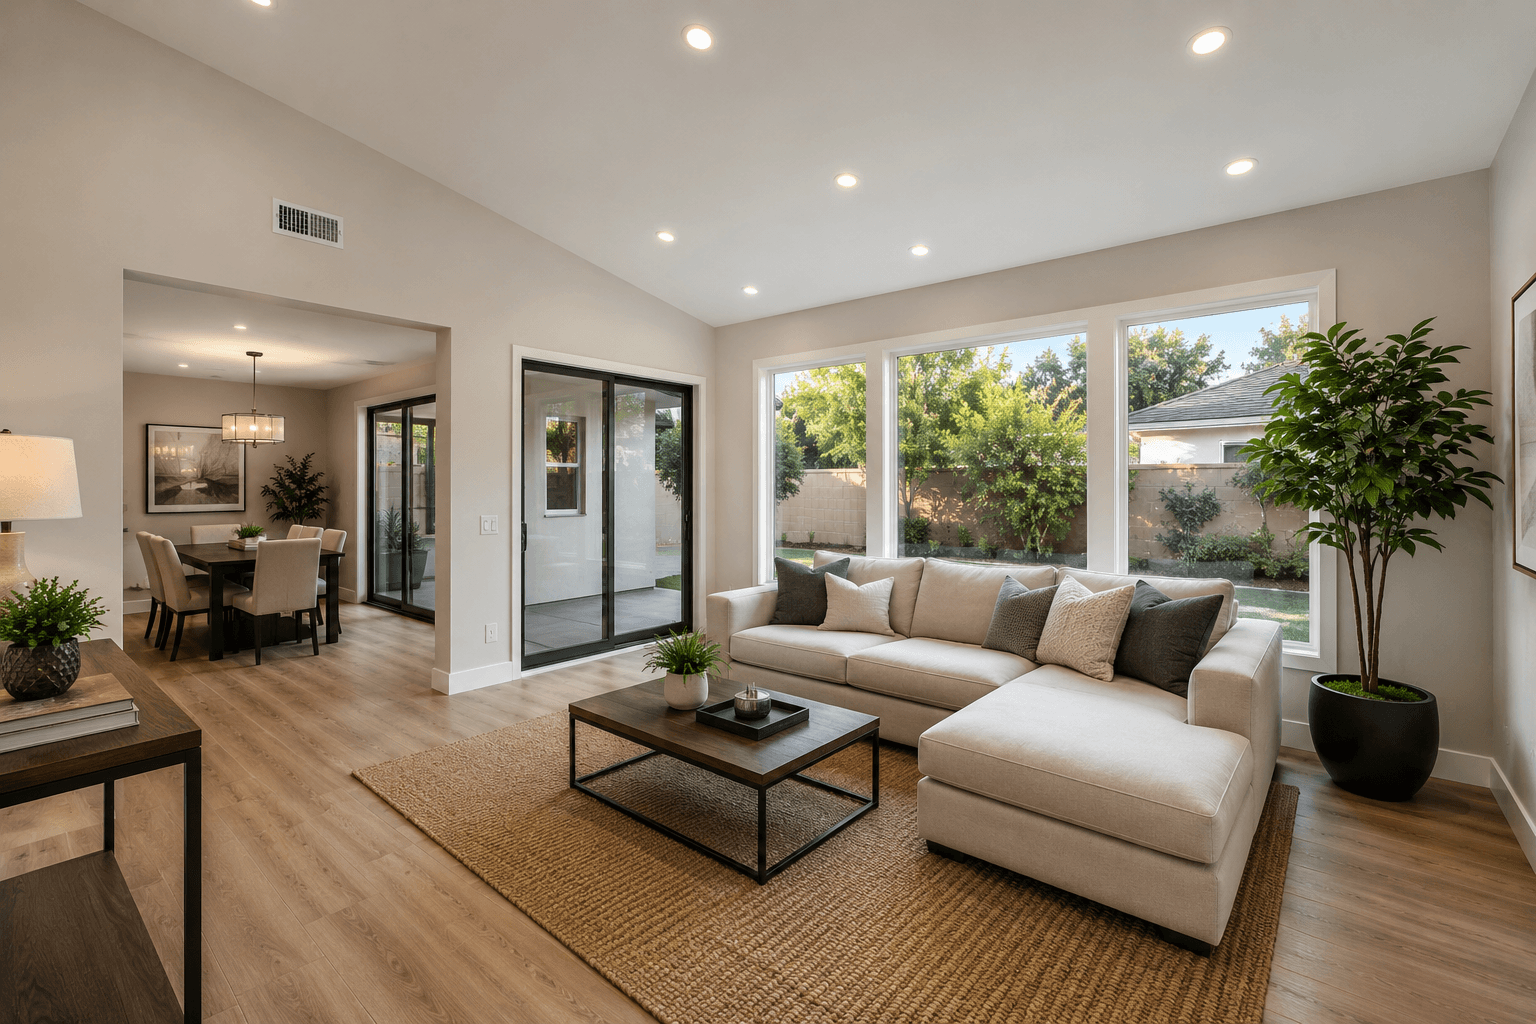
Growing families often need more space, but moving isn’t always the best solution. For this project in Burbank, our team designed and built a custom room addition that blends perfectly with the existing home while providing additional square footage for everyday living.
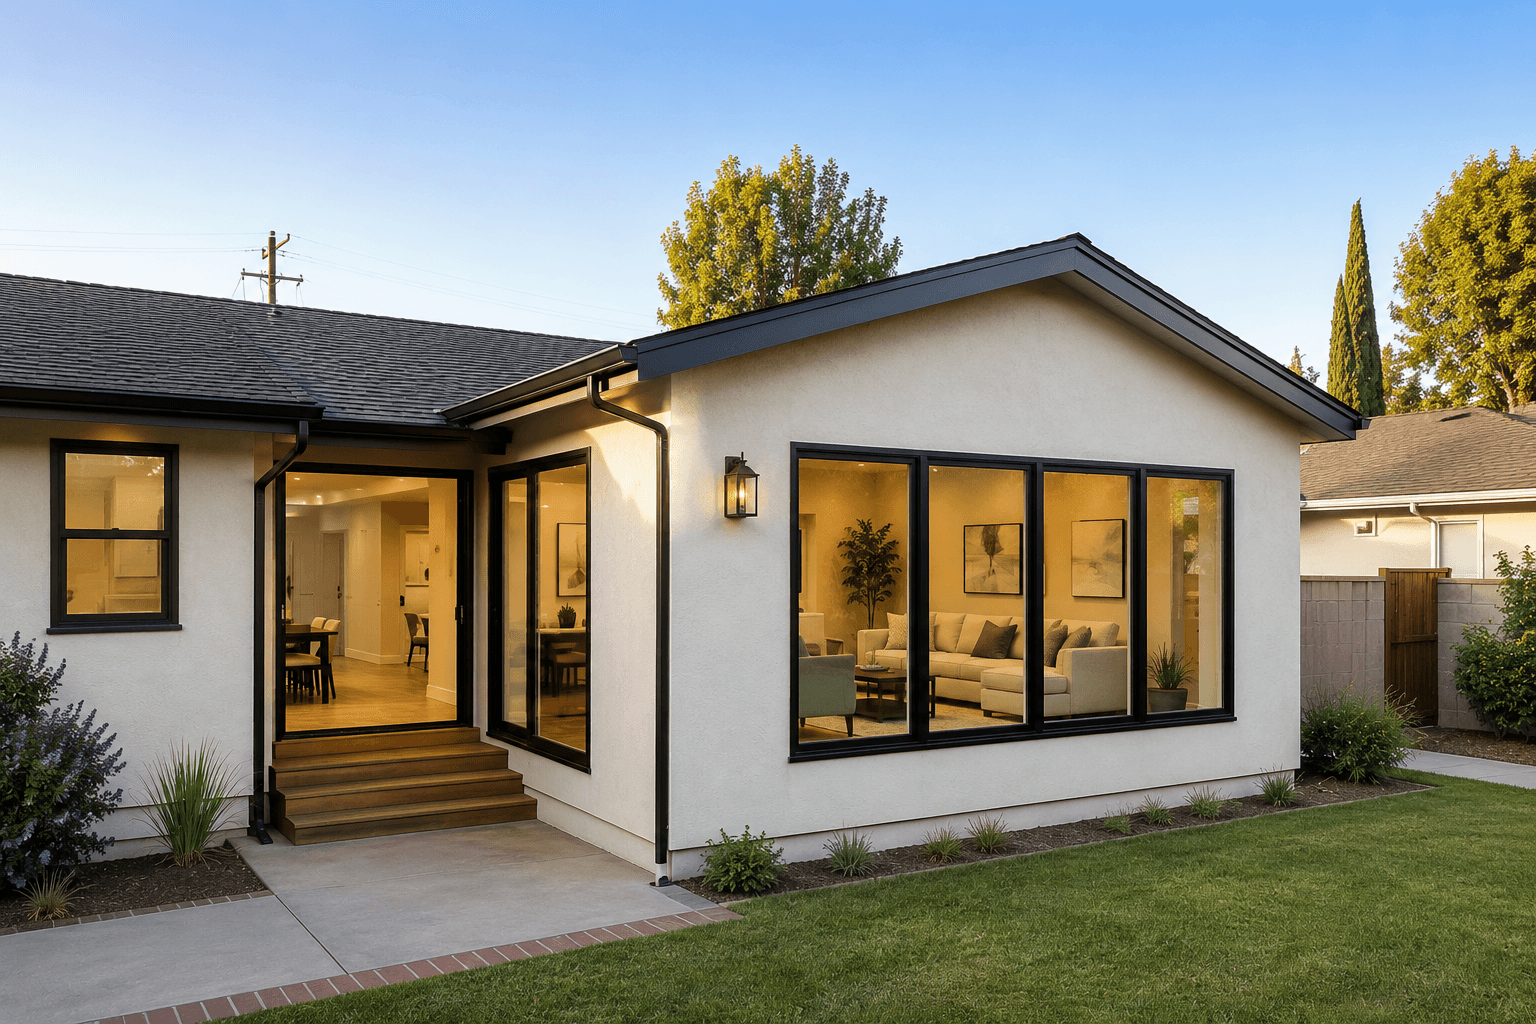
The new addition was carefully planned to match the home’s original architecture, creating a seamless transition between the existing structure and the newly constructed space.
Project Overview
The homeowners wanted to increase their living area by adding a spacious family room connected to the main living space. Our goal was to maximize natural light, improve functionality, and maintain the home’s original curb appeal.
The finished addition feels like it has always been part of the home.
Scope of Work
Our construction team completed every phase of the project, including:
- Architectural planning
- Permit coordination
- Site preparation
- Foundation extension
- Wood framing
- Roof extension
- Exterior stucco matching
- Energy-efficient window installation
- Electrical upgrades
- HVAC extension
- Insulation
- Drywall installation
- Interior painting
- Luxury flooring
- Trim and finish carpentry
Design Features
This room addition was designed with both aesthetics and functionality in mind.
Highlights
✔ Open-concept living space
✔ High ceilings
✔ Large energy-efficient windows
✔ Matching roofline
✔ Seamless exterior finish
✔ Luxury flooring
✔ LED recessed lighting
✔ Modern trim details
✔ Improved natural lighting
✔ Increased property value
Materials Used
- Engineered wood framing
- Reinforced concrete foundation
- Architectural asphalt roofing
- Premium stucco finish
- Dual-pane Low-E windows
- Luxury vinyl plank flooring
- High-performance insulation
- LED lighting
- Premium interior paint
- Solid-core interior doors
Construction Process
Planning & Design
We collaborated with the homeowners to create a room addition that complemented the home’s architecture while meeting their growing space needs.
Construction
After obtaining permits, our team completed the foundation, framing, roofing, utilities, insulation, drywall, flooring, and finishing work with attention to every detail.
Final Walkthrough
Every finish, window, fixture, and structural component was thoroughly inspected to ensure exceptional craftsmanship and long-term durability.
Project Benefits
The completed room addition provides:
- More functional living space
- Increased property value
- Better natural lighting
- Improved home functionality
- Seamless architectural integration
- Energy-efficient construction
- Modern interior finishes
- Long-term investment value
The Final Result
This Burbank room addition successfully transformed the home by creating a spacious new living area without sacrificing its original character. The carefully matched exterior, premium materials, and quality craftsmanship resulted in an expansion that feels completely integrated with the existing home.
Thinking About Expanding Your Home?
Whether you’re planning a family room, bedroom, home office, or second-story addition, Cali View Builders specializes in custom room additions designed to increase comfort, functionality, and long-term property value.
Contact us today for a free room addition consultation and estimate.